

Apartment interior design: layout, zones and furniture
Apartment interior design should support movement, rest, work and storage. Start with a floor plan and daily needs, then choose furniture and finishes. This overview connects the different areas and directs you to detailed room and furniture guides.
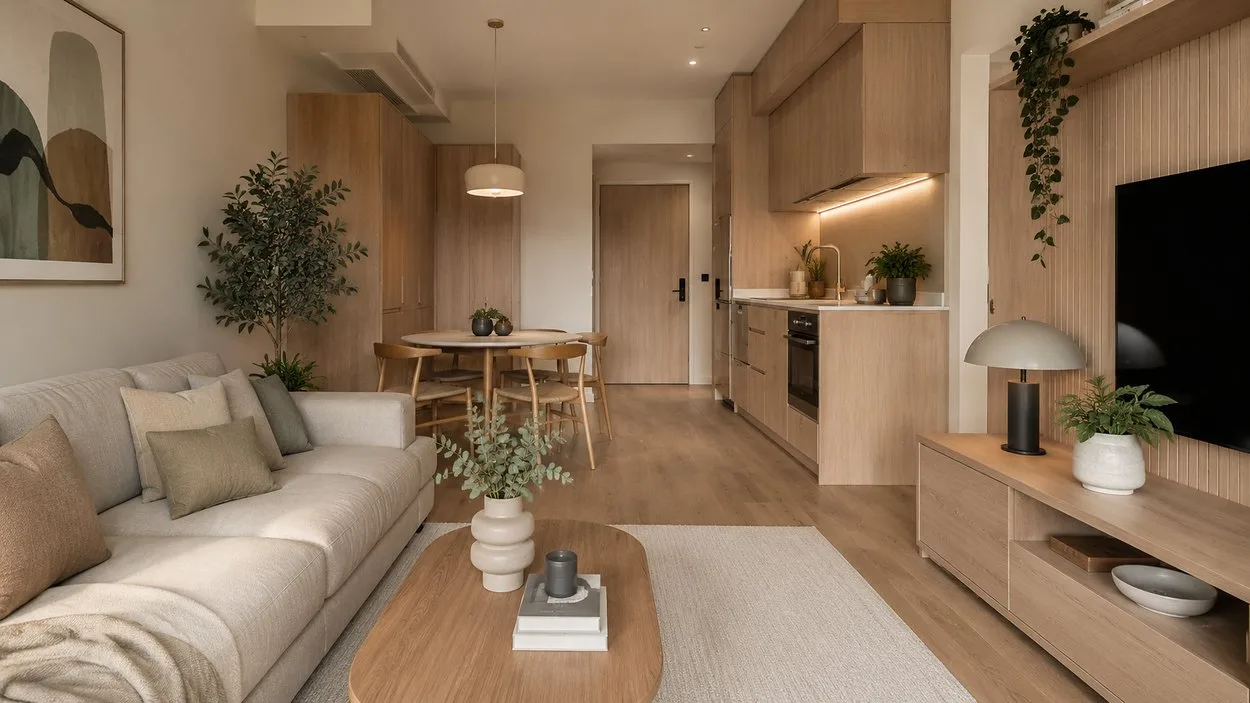
Apartment zones: what to plan before buying
| Zone | First question | Measurement or check |
|---|---|---|
| Living room | Relaxation, guests or sleeping too? | Open sofa bed, table and walkway |
| Work area | Laptop or several monitors? | Desk, chair movement and sockets |
| Kitchen | Where will food be prepared? | Worktop, recesses and open doors |
| Bedroom | What belongs beside the bed? | Mattress, bedside height and wardrobe opening |
| Bathroom | What must the cabinet hold? | Trap, pipes, moisture and fixing |
| Hallway | Where do daily items go? | Door swing, console and shoes |
Apartment plan: functions before decoration
List each area’s users and current difficulties: missing storage, no workspace or furniture obstructing movement. Mark door swings, windows, radiators, sockets and pipes. Measure in several places; in an older apartment, do not rely only on an old drawing.
Mark furniture footprints with tape, including an open sofa bed and extended drawers. Check the carrying route through stairs, lifts and doors. Assess changes to partitions, electrics or pipework separately with appropriate professionals.
Small apartment and studio layout
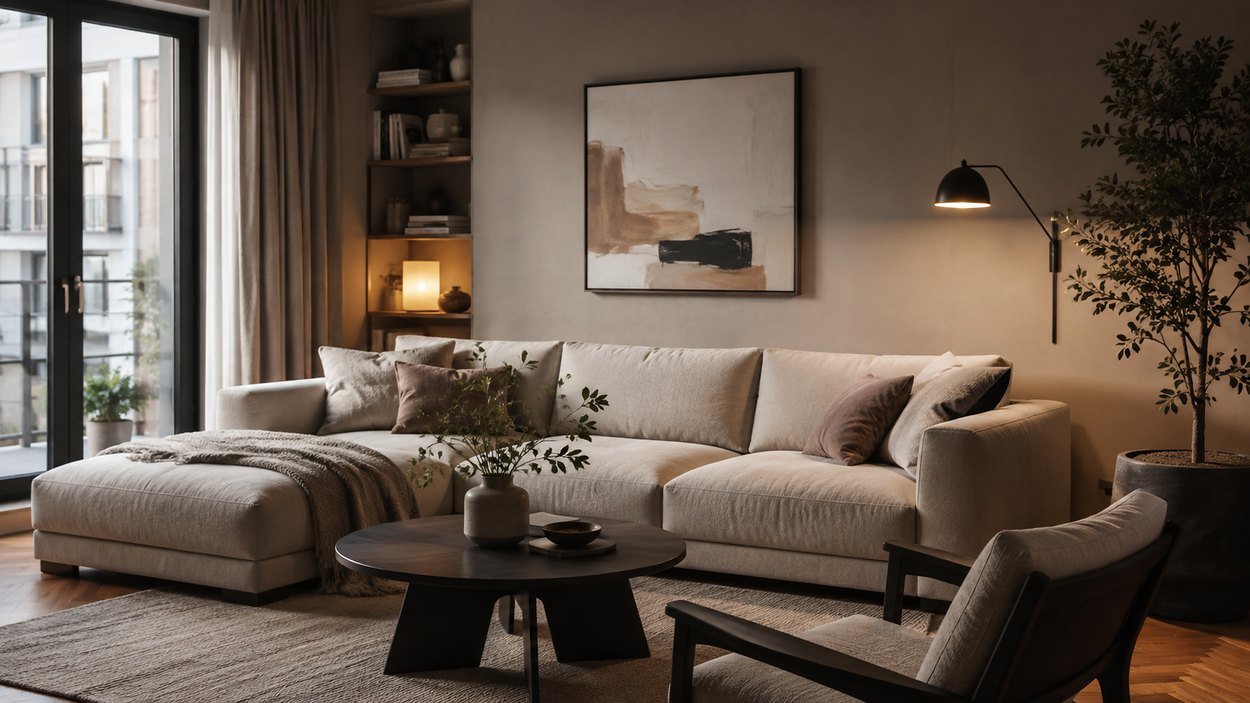
A small floor area does not dictate one correct arrangement. Sleeping, work and relaxation may share space in a studio, so check furniture in both operating modes. A rug or lighting can mark a zone; shelves and screens take additional space and must not obstruct windows or exits.
Example: along a 280 cm wall, a 200 cm sofa and 60 cm shelf total 260 cm, leaving 20 cm. This is not a confirmed room plan: depth, doors and operating areas still matter. Overall apartment area cannot replace specific measurements.
Furniture and storage: access before capacity
Multifunctional furniture helps only if changing its mode is convenient. Check a sofa bed’s sleeping area and storage access separately. Sliding wardrobe doors save the opening arc, but do not make all contents accessible at once.
Keep everyday items reachable and heavy items lower down. Secure tall furniture according to instructions and wall construction. Agree changes in a rented apartment with the owner. A wood-effect surface is not necessarily solid wood: check materials and load limits.
Colour and lighting without compulsory ratios
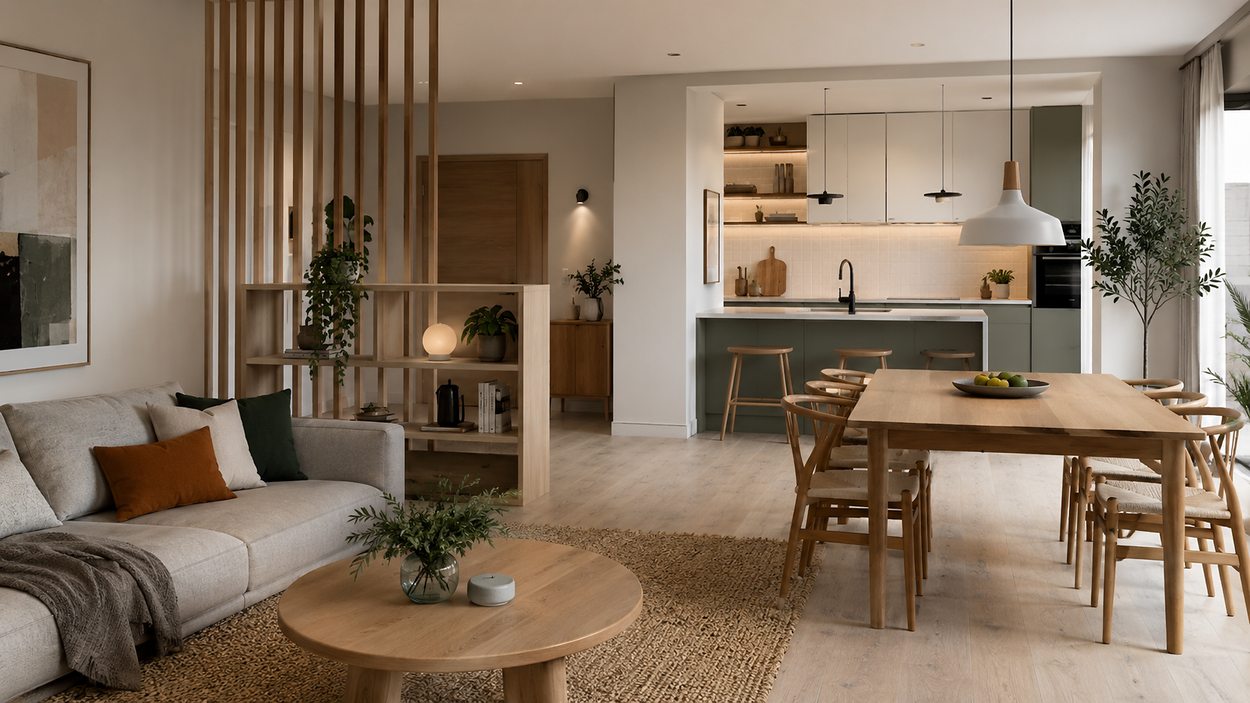
Start the palette with the floor, doors and large furniture that will remain. View samples by day and evening: the effect of light or dark walls depends on lighting and surroundings. A mirror can reflect light but does not automatically double its amount.
Plan general, task and reading light. Brightness, glare and positioning matter more than one colour-temperature number for every room. 70/30 and 3–5–7 are optional composition approaches, not requirements for every interior.
Budget and work sequence
Budget from actual products and work: furniture, installation, delivery, lighting and finishes. Compare designer proposals by scope: consultation, drawings, visualisations and supervision. A price per square metre alone does not establish what is included.
Resolve unsuitable dimensions and essential functions first, then additional storage and decoration. A fixed sum for every apartment of the same area is not a reliable benchmark. The linked guides below help you plan individual areas in more detail.
Checklist before buying
- Dimensions checked on site.
- Open furniture, doors and routes marked.
- Carrying route and assembly checked.
- Storage, sockets and lighting planned.
- Materials, loads and fixings confirmed.
- Budget based on actual products and services.
Frequently asked questions
Where should small apartment design begin?
With everyday functions and measurements. Select the main furniture, mark its operating area, then choose colours and decoration.
Must the entire apartment have one style?
Not necessarily. Repeated materials or colours can connect rooms. Each zone’s function matters more than identical decoration.
When should I use an interior designer?
For complex layout changes, coordinating work or assessing alternatives. Agree scope, price and responsibility; a smaller task may need only a consultation.